
Two aluminum parts carry the same anodizing callout but look different when assembled. One is darker; another catches the light differently. Changing the color name on the next order will not explain whether anodized color variation came from the metal, its surface preparation or the finishing process. This article sets out how to investigate the difference and agree an acceptance method both sides can repeat.
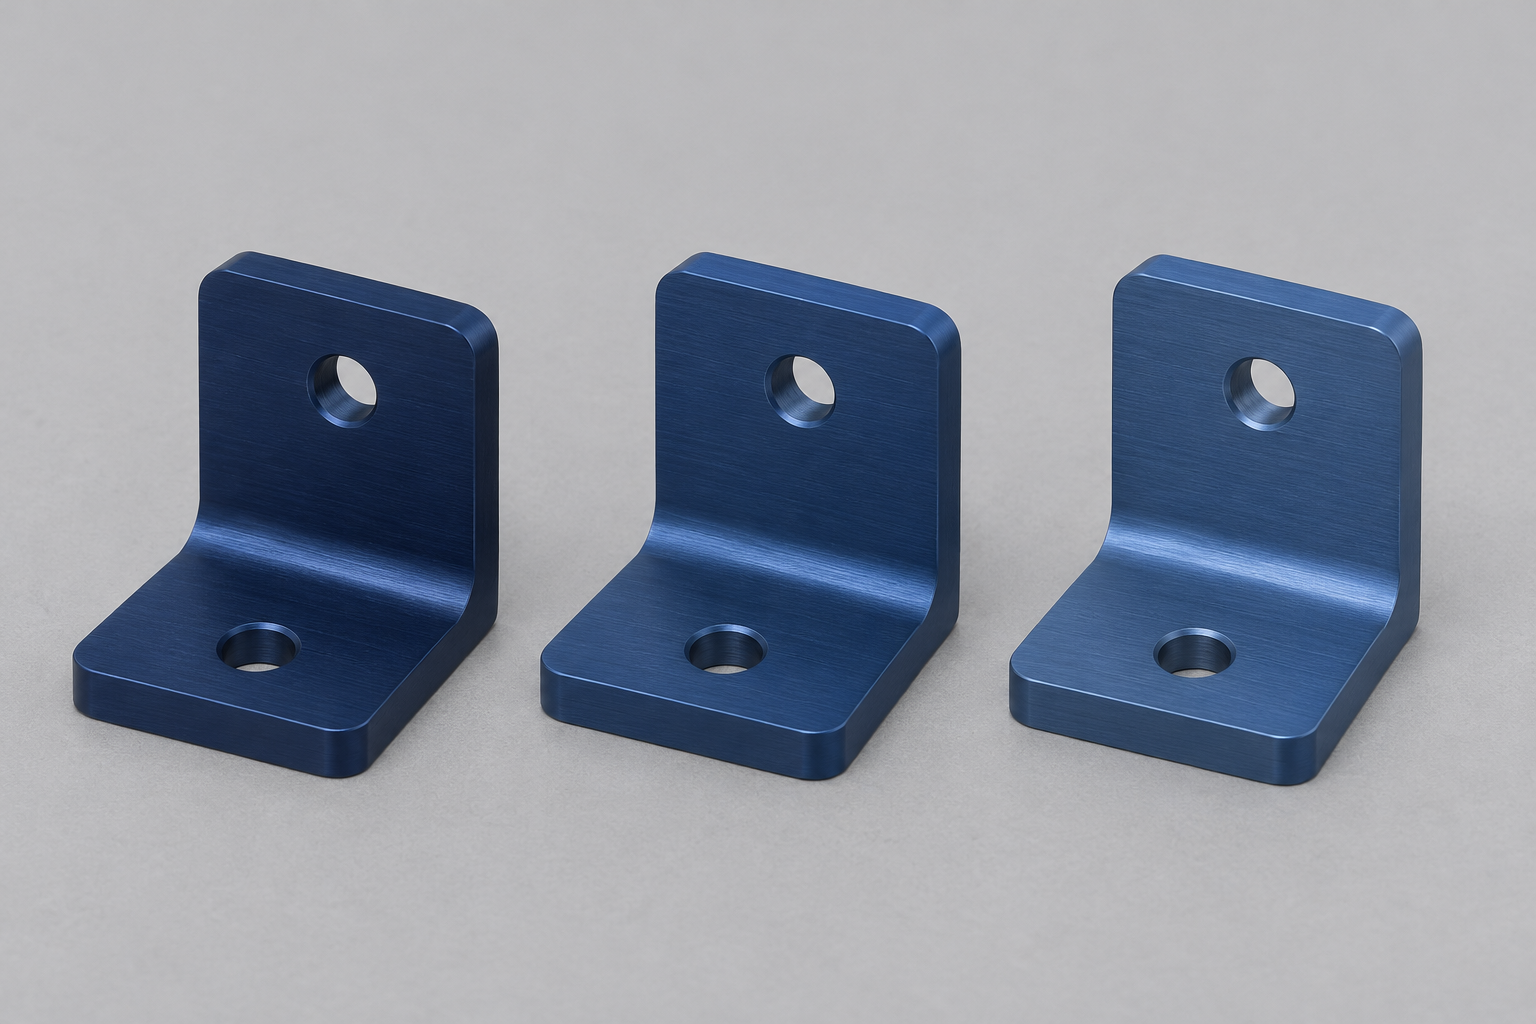
Start by confirming that the comparison is meaningful. Identify the parts, their material records and the approved reference. Then separate color from gloss and texture. A repeatable acceptance decision for anodized color variation needs more than a phone photograph and the instruction “match this blue.”
Check the metal before adjusting the finish
The Aluminum Anodizers Council’s specifying guide treats alloy and temper as important inputs to anodized appearance. SAF’s finishing guidance also explains that product form, metal lot and processing history can affect the result. Matching a nominal alloy designation does not establish that two surfaces will look identical after anodizing, and it does not rule out anodized color variation between lots.
Review the certificate and stock identity for each affected part. Record the alloy, condition and product form, and check whether a material substitution or supply change occurred. If an assembly combines machined plate and an extrusion, include both in sample approval. A coupon from one stock form is not automatically representative of the other.
Do not change the specified material simply to improve appearance. Its mechanical and environmental requirements still apply. Where an alternative is proposed, review it through the material-substitution process before approving a finish trial. The wrong material can hide anodized color variation for one delivery and make it worse for the next.
Separate color, gloss and texture
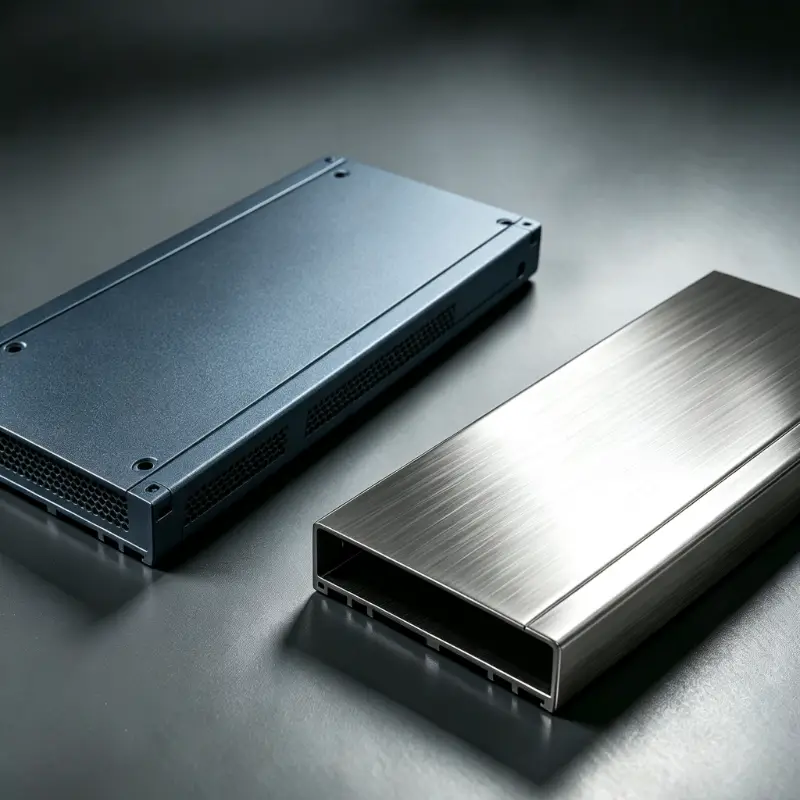
A brushed face can look different when rotated, even when its nominal color is unchanged. A bead-blasted face may scatter light differently from a polished one. SAF describes appearance as a combination of color, gloss and texture; treating all three as one “shade problem” can send corrective work in the wrong direction. Much reported anodized color variation is actually a difference in gloss or surface direction.
Check the preparation route, visible tool marks and grain direction. Compare the same surfaces in the same orientation, using agreed lighting and a neutral surrounding area. Mark the cosmetic faces on the drawing so an inspection does not compare a hidden machined pocket with the visible exterior. Defining the faces is the first step in controlling anodized color variation.
A photograph is useful for locating a streak or recording which parts were compared. Exposure, reflections and display settings make it a weak replacement for a controlled physical comparison. Preserve the actual samples when a disagreement needs investigation, because a screen image cannot settle anodized color variation on its own.
| Observed difference | What to compare | What it does not establish alone |
|---|---|---|
| Different overall tone | Material identity, approved reference and finishing records | That the dye process was the only cause of anodized color variation |
| Difference changes with orientation | Surface direction, gloss, texture and viewing conditions | That changing a color code will solve it |
| Local streak, patch or mark | Location, preparation history and handling/finishing sequence | A universal diagnosis without examining the part |
| New lot differs from an approved sample | Stock source/form, process revision and representativeness of the sample | That one approved sample guarantees every later lot |
This is a review framework, not a defect classification standard. A particular pattern can have several causes. Keep the evidence tied to identifiable parts rather than choosing a correction from appearance alone.
Give the finisher a controlled comparison
When material and preparation information are available, review the anodizing and coloring route with the finisher. Identify what changed between accepted and disputed parts. Process records can guide an investigation, but their existence is not proof that the finished appearance meets the purchase requirement. Ask specifically which steps could produce anodized color variation and which were held constant.
SAF’s guide to range samples explains the limitations of comparing samples made from different metal sources and forms. Its examples concern its architectural finishing work. The general lesson for a machined part is to ask whether the approval sample represents your actual material, surface preparation and finished geometry; its laboratory samples and capabilities are not attributed to YUEYI.
Choose a representative trial before releasing an appearance-critical assembly. If parts are intended to sit together, evaluate them together. Agree how a later change of material source, preparation or process will trigger review instead of assuming the original approval remains sufficient. A sample that represented one lot may not represent the next, and anodized color variation can reappear when any of those inputs changes.
Stock, process and cosmetic faces
Reference, orientation and lighting
Representative parts and limits
How the process can change the result
Anodizing builds an oxide layer on the aluminum surface, and dyes or pigments give the layer its color. The appearance depends on how uniform that layer is and how it interacts with the surface beneath it. Variations in cleaning, etching, anodize time, temperature, current density or dye condition can change the outcome. Any of these can show up as anodized color variation between parts or across a single part.
Racking and contact points matter too. Where a part touches the rack, current distribution and coverage can differ, leaving a mark or a slightly different tone. Parts nested too closely can shield one another. These are process details the finisher can review when a pattern suggests a systematic rather than random difference.
Sealing is another stage worth checking. Inadequate or inconsistent sealing can change both appearance and long-term performance. A part that looks acceptable at delivery can shift later if the sealing was not controlled. When anodized color variation appears after storage or assembly, ask about sealing and handling as well as the coloring step.
Lighting and viewing conditions change the verdict
Two parts can look identical under one light and clearly different under another. Metamerism — two colors that match under one illuminant but not another — is a real effect, and gloss differences amplify it. For anodized color variation, agreeing the viewing conditions is as important as agreeing the color reference.
Specify the type of illumination, the viewing angle and the surrounding background where practical. Compare parts side by side in the same plane rather than one after another, and avoid judging a cosmetic face under colored or strongly directional light. If the product will be seen in a specific environment, use a representative one for approval.
Hold the parts in the same orientation during comparison. A brushed or textured surface reflects light differently as it rotates, so a difference that appears when one part is turned may not be a color difference at all. Recording the orientation removes a common source of false anodized color variation findings.
Make appearance acceptance reproducible
A color name is a starting reference, not a complete acceptance method. Record the reference sample identity, relevant faces, viewing conditions and permitted range of variation. Distinguish requirements for color, gloss, texture, marks and exposed substrate when they matter to the design. Without those distinctions, anodized color variation remains a matter of opinion.
If instrumental color measurement is required, agree the measurement method and reporting conditions as well as the limit. A bare numerical color-difference limit without its calculation basis and measurement setup is incomplete. Do not select a universal limit from an unrelated product; the appropriate range depends on the part, the alloy and the intended appearance.
Preserve approved samples and their identification, and state how they will be protected and replaced. For an initial delivery, keep the inspection record linked to the supplied lot. A sample approved for color does not waive separate dimensional, corrosion or other specified acceptance requirements.
Review rework before stripping the part
When an appearance result is unacceptable, investigate the cause and obtain approval for the proposed disposition. Stripping and re-anodizing may affect surfaces and dimensions; do not treat it as a harmless color reset. Review controlled fits, threads and finish requirements before agreeing to rework. Repeated stripping can change the surface enough that anodized color variation is replaced by a dimensional or texture problem.
Our thread-fit article covers a separate functional concern. For an RFQ, send the current drawing, material requirement, visible-face markings and representative appearance reference. Review surface-treatment options, then request a project-specific assessment. The practical objective is an acceptance method both sides can reproduce, not a promise that every alloy and batch will look identical.
Why the same alloy can still shade differently
Buyers often expect that a single alloy designation guarantees a single color. It does not. Anodized color variation can appear between two lots of the same nominal alloy because the ingot chemistry, extrusion or rolling practice, and heat treatment differ within the permitted range. Trace elements and the distribution of second phases influence how the surface etches and how the oxide layer forms. Two certificates can both be compliant and still produce a visible difference.
Grain structure and surface condition add further variation. A fine-grained surface and a coarse one respond differently to etching, which is the step that often sets the visible texture before anodizing. Machining direction, tool marks and prior abrasion leave a surface that the finisher inherits. When anodized color variation is disputed, review the surface as delivered to the anodizer, not only the alloy on the certificate.
Cast, wrought and extruded products of a similar alloy family can look notably different after the same finish. The microstructure and the amount of alloying elements held in solution differ between product forms. If an assembly mixes forms, approve the appearance using parts made from each form rather than a single test coupon. This is the most reliable way to keep anodized color variation within an agreed range across a finished product.
Dye, pigment and sealing choices
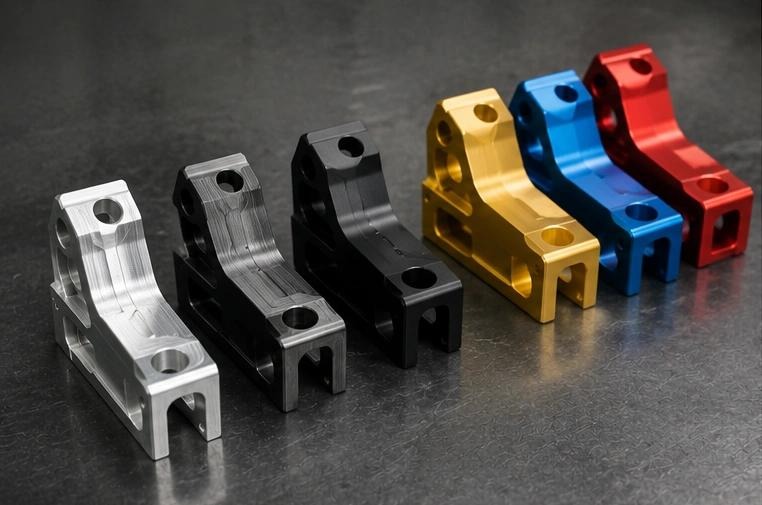
Color can be produced by organic dyes, inorganic pigments, or by the oxide layer itself in integral-color anodizing. Each route has a different sensitivity to process conditions and to service exposure. Dyes can be vivid but may be more sensitive to light and heat; pigmented or integral colors are often more stable but offer a narrower palette. Understanding which route is specified helps explain anodized color variation and how it may develop over time.
Dye bath concentration, temperature, pH and immersion time all influence how much color is taken up. Parts with different surface areas or thicknesses can absorb differently if the process is not controlled for the load. Rinsing between steps matters as well: carryover can contaminate a bath and shift the result. A finisher who tracks these variables can usually narrow the cause of anodized color variation faster than one who relies on visual inspection alone.
Sealing closes the porous oxide after coloring. Hot-water, steam and cold seals behave differently and can affect the final tone as well as durability. Incomplete sealing can leave a part that looks acceptable initially but changes with handling or exposure. When anodized color variation appears after assembly or storage, include the sealing step and the handling history in the review rather than assuming the color was wrong from the start.
Writing an appearance clause that works
An appearance clause should be specific enough to be checked and flexible enough to reflect a real manufacturing range. It should name the visible faces, the reference sample or samples, the viewing conditions, the attributes that are controlled, and how much variation is acceptable. Where instrumental measurement is used, it should name the method, illuminant, observer angle and the calculation basis for any color-difference value.
Avoid a clause that simply says “color to sample.” A sample ages, and its appearance depends on the light it is viewed under. Define how the sample is stored and what happens when it is replaced. If a numerical limit is added without a measurement method, two parties can measure the same parts and obtain different numbers, turning anodized color variation into a paperwork dispute.
Separate cosmetic requirements from functional ones. A surface can have an acceptable color and still be unacceptable for sealing, bonding or wear. Equally, a functional face may not need cosmetic control at all. Marking the cosmetic zones on the drawing keeps inspection focused and prevents anodized color variation on a hidden face from delaying an otherwise conforming part.
Handling and assembly after finishing
Appearance can be changed after anodizing by handling, cleaning and assembly. Fingerprints, oils, adhesive residue and abrasive contact can leave marks that look like anodized color variation but are really surface contamination. Provide clear handling instructions and protect cosmetic faces during assembly and shipping. A part that left the finisher acceptable can be rejected later for a mark acquired in transit.
Contact with other materials can also cause staining or galvanic effects in service. If a finished part sits against steel, copper or an unknown coating, consider whether the design isolates the surfaces. What looks like a color change may be a deposit or corrosion product rather than a change in the anodized layer. Identify the pattern before attributing it to anodized color variation in the finish itself.
Cleaning instructions belong with the appearance requirement. Aggressive cleaners or abrasives can damage the oxide or change its gloss, producing a visible difference from the approved sample. If the end user will clean the part, state what is acceptable. A short note prevents a customer from creating anodized color variation through a maintenance practice the supplier never anticipated.
Sample approval should also consider how the parts will be used together. A single bracket can look acceptable on its own but reveal a tone difference when mounted beside another component. If the assembly places anodized parts in a visible row, approve a group of parts rather than one. Define how many pieces form the comparison set and how they are arranged, so anodized color variation is judged in the context the customer will actually see.
Finally, record the decision with the drawing revision and the finish specification. An approval that is not tied to a controlled document tends to be reused after the material source or the finisher changes, at which point it no longer represents the process. Keeping the sample, the conditions and the part identity together makes the approval auditable and gives the team a clear reference the next time anodized color variation is raised.
Technical sources and scope
- Aluminum Anodizers Council: Specifying Anodized Aluminum — material and finish specification context; historical specification examples are not adopted as current contractual editions.
- SAF: Guide to Appearance and Color Variation — alloy, temper and appearance factors; no architectural acceptance distance or numerical tolerance is transferred here.
- SAF: Guide to Color Range Samples for Anodizing — representativeness and limitations of samples; no supplier’s proprietary process is claimed for YUEYI.
The review framework above is general guidance, not a defect classification standard or a color tolerance. Apply the drawing and the agreed appearance acceptance method to a real decision.
Cover: AI-generated illustrative visualization of blue metal brackets. The conceptual tone differences are not calibrated color samples, inspection evidence or a YUEYI production result.