
Aluminum thermal expansion is the usual reason a machined aluminum part is accepted beside the machine, then measures smaller in the inspection room. Adjusting the tool offset immediately may produce a second batch with a real dimensional error. Before changing the process, check whether the two measurements describe the part at the same temperature and under the same measurement conditions. This guide sets out a defensible way to investigate the difference without guessing.
Start with the reference temperature
NIST identifies 20 °C as the reference temperature for industrial dimensional measurement unless another reference is specified. That does not mean a workshop reading taken elsewhere is automatically useless. It means the result must be related to the required reference, with appropriate correction and uncertainty where necessary. Check the drawing and applicable inspection requirements before deciding how to report the result. NIST explains the reference-temperature principle here.
When aluminum thermal expansion is suspected, keep three questions separate: What temperature does the dimension refer to? What temperature is the part actually at? What temperature and compensation settings apply to the instrument? Writing “room temperature” on both inspection sheets can conceal a meaningful difference, and it hides whether aluminum thermal expansion was considered at all.
Estimate the possible size change before blaming the machine
For a simple, uniformly heated length over a suitable temperature interval, the first-order estimate is:
ΔL ≈ α × L₀ × (T − T₀)
Here, L₀ is the length at reference temperature T₀, T is the part temperature, and α is a suitable linear coefficient for aluminum thermal expansion. A positive temperature change produces a positive length change in this example. This estimate describes the part, not the complete error of a measuring instrument.
Kaiser Aluminum lists a typical coefficient of 23.6 µm/(m·K) over 20–100 °C for its 6061 extruded standard shapes. Using that published typical value as an illustrative estimate, a 100 mm length warming uniformly from 20 °C to 30 °C grows by approximately:
23.6 × 10⁻⁶/K × 100 mm × 10 K = 0.0236 mm = 23.6 µm
| Reference length at 20 °C | Uniform temperature rise | Estimated length increase |
|---|---|---|
| 20 mm | 10 K | 4.72 µm |
| 50 mm | 10 K | 11.8 µm |
| 100 mm | 10 K | 23.6 µm |
| 200 mm | 10 K | 47.2 µm |
These are calculated examples, not YUEYI test results or guaranteed values for supplied stock. The source describes a particular product family and temperature interval; use material-appropriate data for a real inspection correction. The 23.6 µm estimate is larger than the entire 20 µm tolerance band of a hypothetical 100.000 ±0.010 mm dimension. That comparison flags a review need; it does not prove that an actual part is out of tolerance. The scale of aluminum thermal expansion relative to a tolerance is exactly why the two must be discussed together.
Different alloys do not share one coefficient
The 23.6 µm/(m·K) figure belongs to one 6061 product family and one temperature range. Treating it as a universal constant for all aluminum is a common mistake. Wrought alloys such as 6061 and 7075, casting alloys, and near-alpha or high-silicon compositions can have measurably different coefficients. Published values also vary with temper and temperature interval.
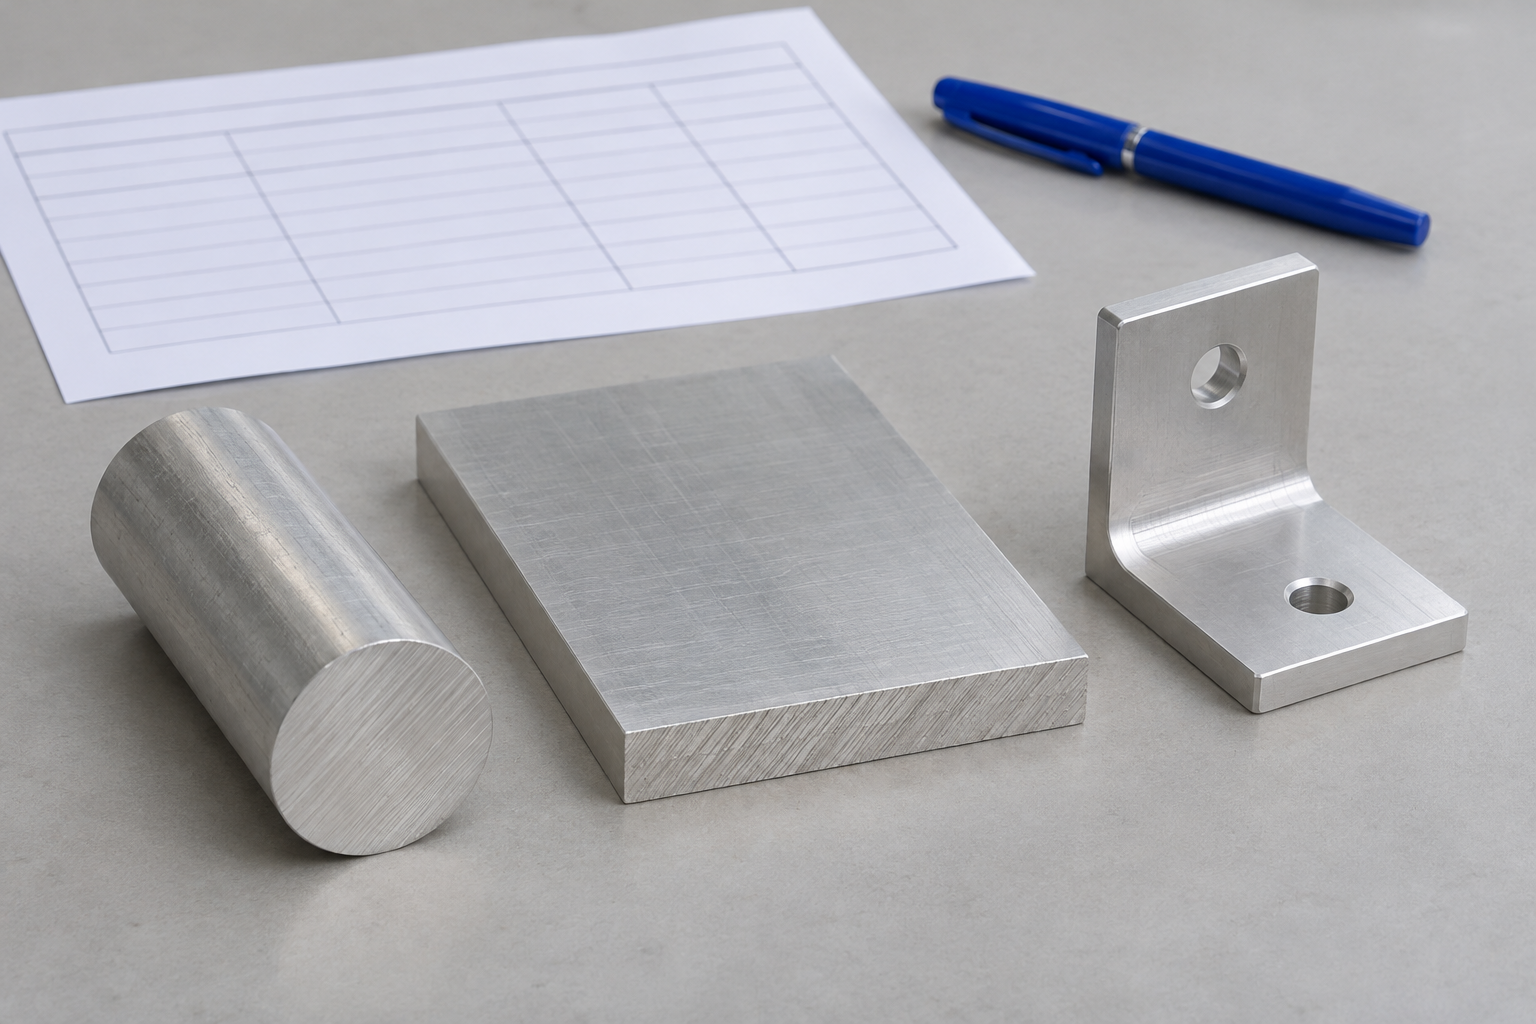
For an aluminum thermal expansion correction you intend to defend, start from the material grade and condition on the drawing or certificate, then choose a coefficient from a source that matches that material and the temperature span involved. If the grade is uncertain, do not invent precision. Record the assumption and its effect on the result. In a dispute, the label “aluminum” alone is rarely enough to settle which aluminum thermal expansion value applies.
Fillers and second materials matter as well. An assembly that combines an aluminum housing with a steel insert or fastener will not change size as a single homogeneous body. Each material follows its own expansion behavior, and the joint may introduce stress or movement that a simple length calculation cannot predict. Note the construction before applying any single-material correction.
A zeroed gauge does not eliminate every thermal effect
Mitutoyo’s temperature guidance shows why the reference standard and instrument also matter. Similar expansion behavior at the same temperature can reduce certain errors. A steel reference and an aluminum workpiece do not automatically track one another as temperature changes — a point that is easy to miss when the apparent error follows aluminum thermal expansion rather than a machine fault. An instrument that reads its setting standard correctly can still require a thermal review for the workpiece.
Handling can bias aluminum thermal expansion checks too. Mitutoyo’s measuring-tool guide discusses heat transfer from a bare hand to a micrometer frame and its standard. Follow the instrument’s instructions for handling and setting. Do not compensate for a drifting reading by repeatedly resetting zero without understanding what is moving. A stable zero on the standard is not evidence that the workpiece measurement is free of temperature influence.
When a coordinate measuring machine is involved, check whether software temperature compensation is active, which coefficient it uses, and what part and machine temperatures it assumes. Applying a manual correction on top of an already compensated CMM result double-counts the effect. Record the machine’s settings so that both parties know whether aluminum thermal expansion has already been handled in the reported number.
Uniform growth is not the same as a temperature gradient
The formula above assumes the part is at one uniform temperature. Real shop conditions are rarely that tidy. A part taken from a warm machine, washed, or held briefly in one hand can have a surface warmer than its core, or one side warmer than the other. That condition produces bending, taper or local distortion that a uniform aluminum thermal expansion correction will not remove.
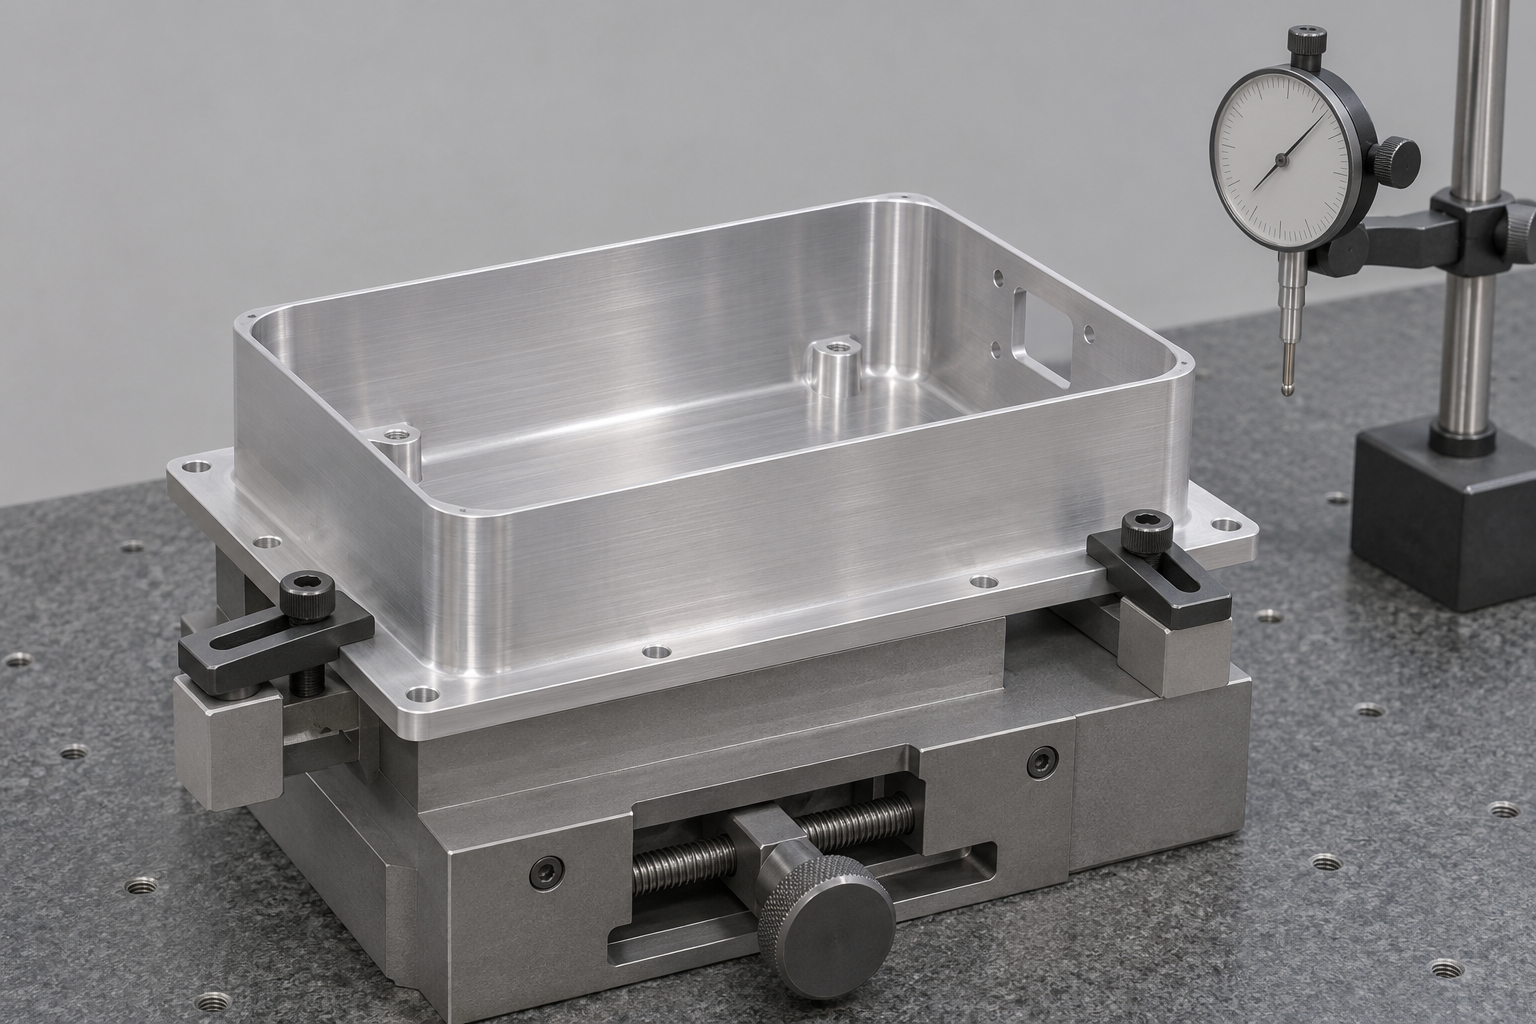
Thin walls and large, flat faces are particularly sensitive. A gradient across a plate can bow it enough that a height reading changes while a length reading barely moves. Before attributing a difference to the machine, ask whether the geometry is consistent with uniform growth or with a gradient. If readings of form and position move in different directions, a single length correction is the wrong tool.
Allow stabilization appropriate to the part and tolerance. Mass, geometry, initial temperature and the measuring environment all affect how long a part takes to approach a stable condition. A fixed waiting time copied from another job is not a procedure. Establish and document an approach for the specific part, instrument and tolerance, then confirm by repeat readings rather than by the clock alone. This is where a careful aluminum thermal expansion investigation usually pays off.
Use a controlled comparison to separate the causes
The following sequence is a suggested troubleshooting record, rather than a universal acceptance procedure:
- Identify the feature and setup. Record the drawing revision, measurement location, support, clamping state and instrument. Compare the same feature with the same method.
- Check the reference. Confirm the instrument’s status and check it using an appropriate reference under its specified procedure. Record the check before and after the part measurements.
- Record thermal conditions. Use a suitable method to establish part and reference temperatures. Note recent machining, washing, handling and movement between rooms.
- Allow stabilization appropriate to the job. Establish a documented approach for that part, instrument and tolerance. Do not assume a fixed waiting time works for every geometry or mass.
- Repeat and compare. Preserve the original readings and conditions. If correction is applied, identify the model, coefficient and temperatures used, and include the relevant uncertainty.
A uniform length correction is not a complete explanation for changing form, taper or local distortion. If temperature is uneven through a part, or if readings remain inconsistent after a controlled comparison, investigate support, clamping, contamination, contact force and the measurement method. The thin-wall unclamping guide addresses one separate cause of dimensional movement.
Keep the two reports side by side: the original machine-side reading with its conditions, and the inspection-room reading with its conditions. A difference that tracks part temperature and shrinks after stabilization points toward aluminum thermal expansion. A difference that persists at the same temperature points elsewhere. Writing that reasoning down turns a disagreement into a reviewable record.
Document the measurement chain, not just the number
A single dimension without context cannot be audited. For a feature where temperature is material to acceptance, record the instrument and its calibration status, the reference used, the part temperature and how it was measured, the reference temperature assumed by the drawing, any compensation applied and its coefficient, and the uncertainty of the result. This is the chain that lets a second person reproduce the aluminum thermal expansion assessment.
Pay particular attention to how part temperature was obtained. A contact probe, an infrared reading and a room sensor describe different things, and emissive or shiny aluminum surfaces can mislead a non-contact thermometer. Note the method so that later readers know what the temperature actually refers to. If the measurement method cannot establish part temperature reliably, say so rather than attaching a precise-looking number.
Measurement uncertainty deserves the same treatment. Correction does not remove uncertainty; it often adds a contribution from the coefficient and from the temperature measurement itself. When a result sits close to a limit, that combined uncertainty affects the acceptance decision. State the decision rule agreed with the customer so that a borderline outcome is handled consistently rather than argued case by case.
Agree the inspection basis before a supplier dispute
For a tight feature, the drawing or inspection agreement should make it possible for both parties to reproduce the check. State the reference conditions, feature and datum, measurement stage, support condition, required reporting and how a borderline result will be evaluated. If a machine or CMM applies temperature compensation, record the relevant settings and avoid applying a second correction to an already corrected result.
The practical objective is a defensible acceptance decision, not a particular room label. Measurement uncertainty and the agreed decision rule matter when a result is close to a limit. The fit-and-function tolerance guide helps identify which features deserve that attention. Not every dimension needs the same level of thermal review; focus the effort on the features whose tolerance is comparable to the expected aluminum thermal expansion over the shop temperature range.

When to involve the material supplier
Some aluminum thermal expansion questions cannot be settled at the machine. If the drawing specifies an alloy that is unavailable and a substitute is proposed, the replacement may have a different coefficient and a different response to heat treatment. Ask for the grade, temper and relevant data before approving the change. A substitution that looks equivalent on strength can shift the expected aluminum thermal expansion enough to matter on a long, tight-tolerance feature.
Similarly, if a batch behaves differently from previous ones at the same temperature, check whether the stock condition actually changed. Different extrusion lots, casting processes or heat-treatment states can alter the material response. Bring the observation to the supplier with the measurement record rather than assuming the inspection method failed. An honest material question is easier to resolve than a silent process adjustment that may hide a real change.
For a supplier evaluation, ask which material certificates are retained, how alloy substitutions are controlled, and how inspection is performed when a dimension is temperature-sensitive. A supplier who can explain the aluminum thermal expansion basis of a reported result is usually easier to work with than one who simply re-zeroes and reports a number. The supplier qualification guide covers the broader set of questions.
Reporting two readings without hiding the difference
Consider a 100 mm feature measured at 28 °C beside the machine and again at 20 °C in the inspection room. The first number should not be adjusted until it agrees with the second. Write down both readings with their temperatures, the coefficient selected for aluminum thermal expansion, and the reference on which any comparison is based. Aluminum thermal expansion explains part of the difference, but only if the material and the measurement conditions are stated.
Start the report with the drawing requirement. If the dimension is defined at 20 °C, the inspection-room value is usually the more direct comparison, provided the part has stabilized and the instrument is verified. The machine-side value then becomes a process observation rather than an acceptance result. Describing it that way avoids treating an estimate of aluminum thermal expansion as a measured correction. Aluminum thermal expansion belongs in the explanation, not in a rewritten number presented as raw data.
When a correction is genuinely needed, show the arithmetic. State the length at the reference temperature, the actual part temperature, the coefficient and the source of that coefficient. A reviewer can then judge whether the chosen aluminum thermal expansion value fits the alloy and temperature range. Keeping the steps visible also makes it clear where uncertainty enters — the coefficient, the temperature reading, or the assumption of uniform heating. If any of those is weak, the aluminum thermal expansion correction is weak too.
Some teams keep a standing note of the shop temperature range and the resulting aluminum thermal expansion allowance for the parts they make most often. That is useful for planning, provided the note is treated as guidance rather than an automatic correction. A hot afternoon is not a reason to silently shift an acceptance limit. The tolerance on the drawing still governs, and a borderline result must be handled by the agreed decision rule rather than by convenience.
The aim of an aluminum thermal expansion report is a note another engineer can read without a phone call. If the two readings, their conditions and the aluminum thermal expansion reasoning are all present, a disagreement becomes a technical review instead of a blame exercise.
A short pre-shipment checklist
Before releasing a temperature-sensitive part, a short review prevents most avoidable disagreements:
- The reference temperature on the drawing is identified and agreed.
- The alloy and condition are known, and a matching expansion coefficient is selected.
- The part temperature and how it was measured are recorded.
- Instrument compensation settings are documented, with no double correction.
- The part has been stabilized by a documented, part-specific approach.
- Repeat readings at the same conditions are consistent within the expected uncertainty.
- A borderline result is evaluated against the agreed decision rule, not re-measured until it passes.
When requesting a CNC machining review, include the current drawing, material grade and condition, quantity, critical dimensions and required inspection evidence. If two reports disagree, send both with their measurement conditions. Ask YUEYI to review the drawing and inspection requirements before a proposed tool-offset or acceptance change. A clear aluminum thermal expansion basis protects both the supplier and the buyer.
Technical sources and scope
- NIST Engineering Metrology Toolbox FAQ: reference temperature and dimensional measurement.
- NIST, Uncertainty and Dimensional Calibrations: temperature correction and uncertainty contributions.
- Kaiser Aluminum, Extruded Standard Shapes Alloy 6061: typical thermal-expansion data over 20–100 °C; not a material certificate.
- Mitutoyo, Temperature and Dimensional Measurements: workpiece, reference and instrument thermal effects.
- Mitutoyo Quick Guide to Precision Measuring Instruments: micrometer handling and thermal behavior.
Coefficient values and calculation examples above are illustrative, drawn from the cited public sources. They are not YUEYI test results, material certificates or guaranteed values for supplied stock. Apply the governing drawing, standard and revision to a real inspection decision.
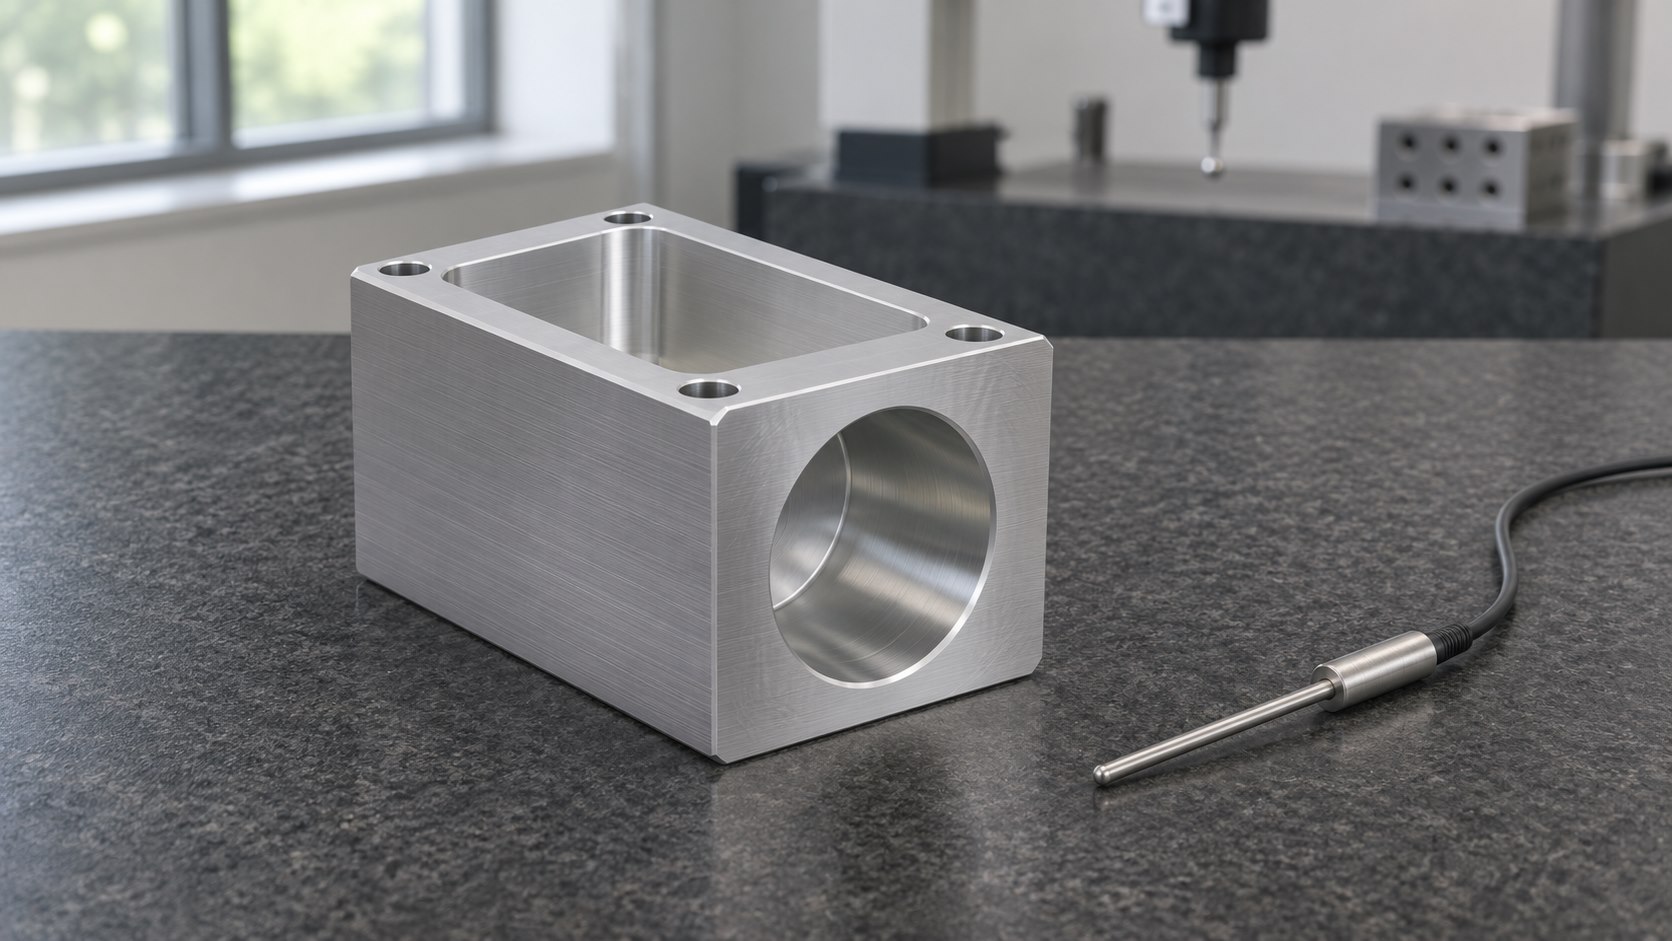
Cover: illustrative visualization of a machined aluminum housing and a temperature probe. It is not a photograph of YUEYI production or evidence of an inspection result.