
When die casting porosity is exposed by cutting, a die-cast aluminum housing can look sound before machining and show small openings after the sealing face is cut. The important question is not simply how to make the surface look clean again. Determine whether the openings affect sealing, thread support, strength or only an agreed appearance requirement.
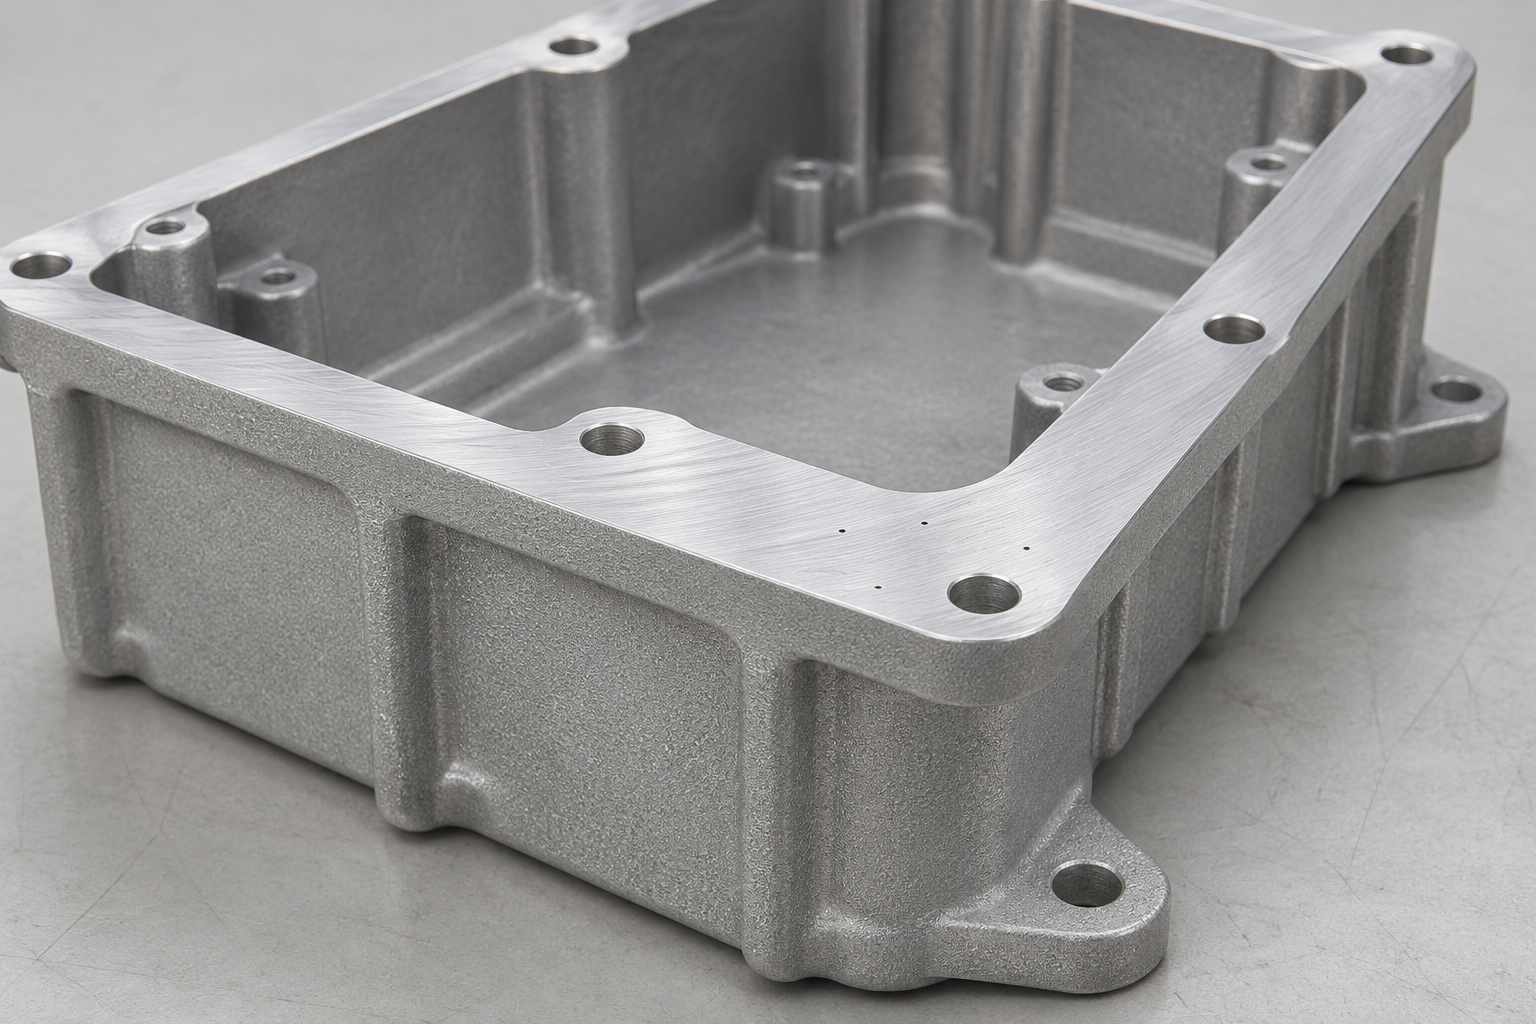
Machining can expose die casting porosity that was already below the casting surface. That observation does not by itself identify the casting defect, prove a leak path, or establish that every part from the batch is unacceptable.
Die casting porosity: establish what the openings are
For die casting porosity, clean the area using the approved procedure and examine it under agreed lighting and magnification. Distinguish a cavity from a torn surface, embedded chip or machining mark. Map its position to the casting and machining drawings, and record how much material was removed at that location.
Gas entrapment and solidification shrinkage are two relevant die casting porosity mechanisms. Chicago White Metal describes gas pockets and irregular shrinkage voids, with thick sections being a concern for shrinkage. Appearance can guide investigation, but do not classify every round opening as gas or every irregular opening as shrinkage without further evidence.
An internal void may be hidden below the surface.
The new surface may intersect that void.
Assess the affected seal, thread or load-bearing region.
Judge the location before choosing a remedy
| Affected area | Practical concern | Evidence to agree |
|---|---|---|
| Gasket or O-ring sealing land | Whether the defect interrupts the sealing region | Defined surface acceptance and an appropriate leak test |
| Tapped hole or bearing seat | Missing support around a functional feature | Engineering review of the affected region and required tests |
| Pressure boundary | Possible connected path through the wall | Leak-test method, medium, pressure and acceptance limit |
| Visible nonfunctional face | Appearance outside the approved limit | Inspection conditions and a controlled visual reference |
No pore-size limit in this table applies to all castings. Use the customer’s controlled requirements. A photograph of one face cannot establish internal soundness or pressure integrity.
Review the casting and machining routes together
Tell the die caster which faces, bores and threads will be machined, including their depths and final positions. Review the local section and the cavity location before changing the allowance. Removing more stock to chase a visible opening can reach another void or leave insufficient wall thickness.
For suspected gas-related defects, the casting engineer can investigate filling, venting and process conditions. For suspected shrinkage, review section transitions and solidification behavior. These are investigation directions, not instructions to change several machine settings at once. Keep trial conditions and casting identification traceable so the result can be compared.
Ask the responsible quality engineer which additional examination would answer the question. Sectioning selected samples may reveal the local condition; radiographic or CT examination may be useful when a suitable procedure and acceptance criteria exist. Neither substitutes automatically for the functional test required by the drawing. The NADCA product-design sourcebook discusses porosity as a design and manufacturing consideration.
Die casting porosity at a seal needs explicit approval
Vacuum impregnation is a possible process for sealing connected die casting porosity. Godfrey & Wing describes sealant penetration and curing to form a barrier within a leak path. That is a reason to evaluate the process for a suitable leakage problem, not permission to use it on any rejected casting.
Agree whether impregnation is permitted, the compatible service conditions, the processing stage and the required retest. Do not treat a successful leak test as evidence that missing metal now provides adequate thread support or structural strength. Those acceptance questions remain separate.
Write an acceptance requirement that can be repeated
When die casting porosity could affect a pressure-containing part, define the test medium, test pressure, stabilization and measurement procedure, temperature conditions and allowed leakage. Specify the test stage after the relevant machining and treatment operations. A requirement such as “no leaks” without a method gives the supplier and buyer different ways to decide whether a part passes.
For a nonpressure part, identify critical regions and define their acceptance separately from cosmetic areas. When comparing samples, keep the drawing revision and inspection method unchanged; record any approved repair route. This makes the next batch comparable to the sample that was accepted.
For a project review, see YUEYI’s die-casting service information and send the casting model, machined drawing and functional acceptance requirements. The machining RFQ checklist helps keep the machining and inspection scope consistent.
Why machining reveals what casting hides
To understand die casting porosity, it helps to separate the defect from its discovery. A die casting can solidify with small gas pockets or shrinkage voids entirely below the surface. As long as the skin over them remains intact, the part looks sound. Cutting a sealing face, boring a hole or machining a boss removes that skin and opens the void to view. The machining did not create the defect; it revealed it.
The remedy for die casting porosity differs depending on the consequence. If the openings are only cosmetic and do not affect a functional requirement, an appearance decision may be enough. If they interrupt a sealing surface, weaken a thread or reduce a load-bearing section, the response belongs with the casting process and the design. Treating die casting porosity purely as a surface-finish problem can leave the real risk untouched.
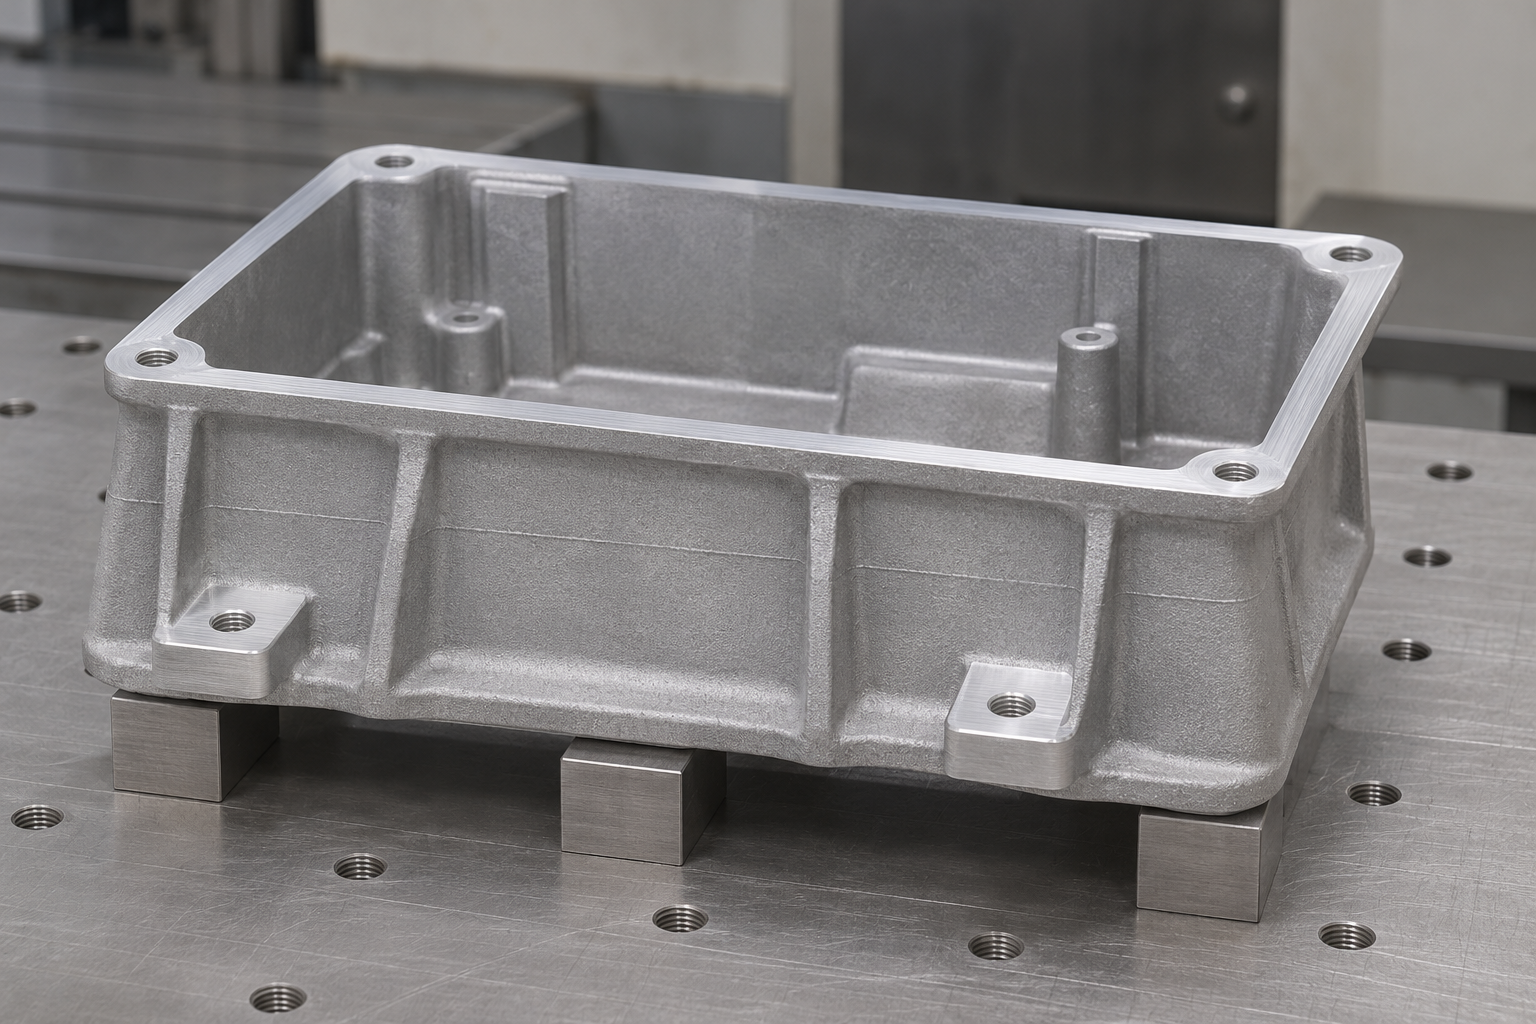
For die casting porosity, depth of cut is a useful clue. If pores appear only after a heavy cut, the voids may lie deeper and be more extensive than a light skim would suggest. If they appear after a small cleanup pass, they may be near-surface and localized. Record how much material was removed where the openings appeared, so the finding can be compared with the casting model and the machining allowance.
Gas porosity versus shrinkage voids
Gas porosity and shrinkage have different origins, and telling them apart guides the investigation. Gas is trapped when air or release gases cannot escape the die before the metal solidifies. These voids are often more rounded and can appear in regions where flow or venting is poor. Shrinkage forms as metal contracts during solidification, especially in thicker sections that cool more slowly. Its voids tend to be more irregular.
These are tendencies, not rules. A round opening is not proof of gas, and an irregular one is not proof of shrinkage. Sectioning, metallography or process review may be needed to classify die casting porosity reliably. For a buyer, the practical step is to ask what evidence supports the classification before accepting a proposed casting-process change as the fix.
The distinction affects the remedy. Gas-related die casting porosity is often addressed through filling, venting and die temperature. Shrinkage is more often addressed through section design, gating and feeding. Applying the wrong remedy wastes time and can introduce new problems, so the investigation should identify the mechanism before changing process parameters.
How a machining allowance changes the outcome
Machining allowance decides how deeply the cut reaches into the casting. A larger allowance removes more material and can expose more subsurface voids, but it may be needed to clean up the surface or reach a dimension. A smaller allowance may preserve an intact skin over die casting porosity, yet leave a surface that fails to clean up. The right balance depends on where the porosity sits relative to the finished surface.
Review die casting porosity with the die caster and the machinist together. If a particular face consistently reveals porosity at the required depth, the answer may be a change to the casting so that sound material exists there, rather than a change to the machining. Simply reducing the cut can hide the openings while leaving little material above them, which may be unacceptable for a sealing or load-bearing feature.
Record the allowance that was actually used when porosity is found. A nominal value on the drawing is not the same as the stock removed in a specific setup, particularly if the casting shifts between parts. Linking the finding to the real cut depth makes the investigation of die casting porosity reproducible and prevents the same condition from being misdiagnosed on the next batch.
Deciding acceptance with the customer
Acceptance of die casting porosity should follow the function of the affected area. A small pore on a non-sealing, non-visible face may be acceptable under an agreed cosmetic rule. The same pore on a pressure boundary can be a leak path. Define the zones on the drawing and state which requirements apply to each, so die casting porosity is judged against a requirement rather than a general impression.
Where sealing is required, agree the test before production: the medium, pressure, hold time and acceptance criterion. A passing visual check does not establish leak tightness. Equally, a pressure test that passes once does not prove that every casting in the batch is free of connected die casting porosity. Sampling and test frequency should reflect the risk and the agreed specification.
If impregnation is proposed, agree it in writing and confirm that it is compatible with the service environment, the finish and any later machining. A sealed part may pass a leak test and still have voids that matter for strength or for a threaded feature. Keep the record of which parts were treated so the decision can be reviewed if the application changes.
Recording an investigation others can repeat
A finding of die casting porosity should be recorded well enough that another engineer can review it later. Note the part identity, drawing revision, the exact feature and location, the machining operation and cut depth, the cleaning and inspection method, and any test results. A photograph helps locate the opening, but it should be tied to a marked location and a scale rather than standing alone.
Keep the evidence before rework or impregnation changes the surface. Once a part has been filled, sealed or polished, the original condition is gone and the reasoning behind the decision is harder to check. Retain at least one representative part in its as-found state if the issue may recur. That reference is often the fastest way to compare a new batch against the one that was accepted.
The record should also separate what was observed from what was inferred. Seeing an opening is an observation; calling it gas porosity or shrinkage is an inference that needs support. Likewise, a leak test result is evidence about sealing, not proof of the cause of die casting porosity. Keeping those categories distinct prevents a plausible story from being treated as a verified fact.
Preventing porosity before the cut
The most effective way to handle die casting porosity is to prevent it in the casting process. Die casters control filling speed, gate and vent design, die temperature, release agent use and vacuum assistance where available. Each of these can influence whether gas is trapped or whether shrinkage forms in a thick section. A buyer who understands the mechanism can ask focused questions rather than simply rejecting affected parts.
Design also plays a part. Uniform wall sections, generous radii and sensible boss dimensions reduce the risk of shrinkage. Features that must be machined deep should be placed where sound metal can be guaranteed. When die casting porosity repeatedly appears on a specific face, the conversation should include the casting design and the machining route together, not treat the two as separate problems.
For a critical part, agree in advance which faces will be machined and which must be free of connected porosity. Give the die caster the finished drawing as well as the as-cast model, so the process can be planned around the surfaces that matter. This is the same coordination needed for datum planning in die casting, and it reduces both porosity surprises and datum problems.
When to escalate beyond a visual check
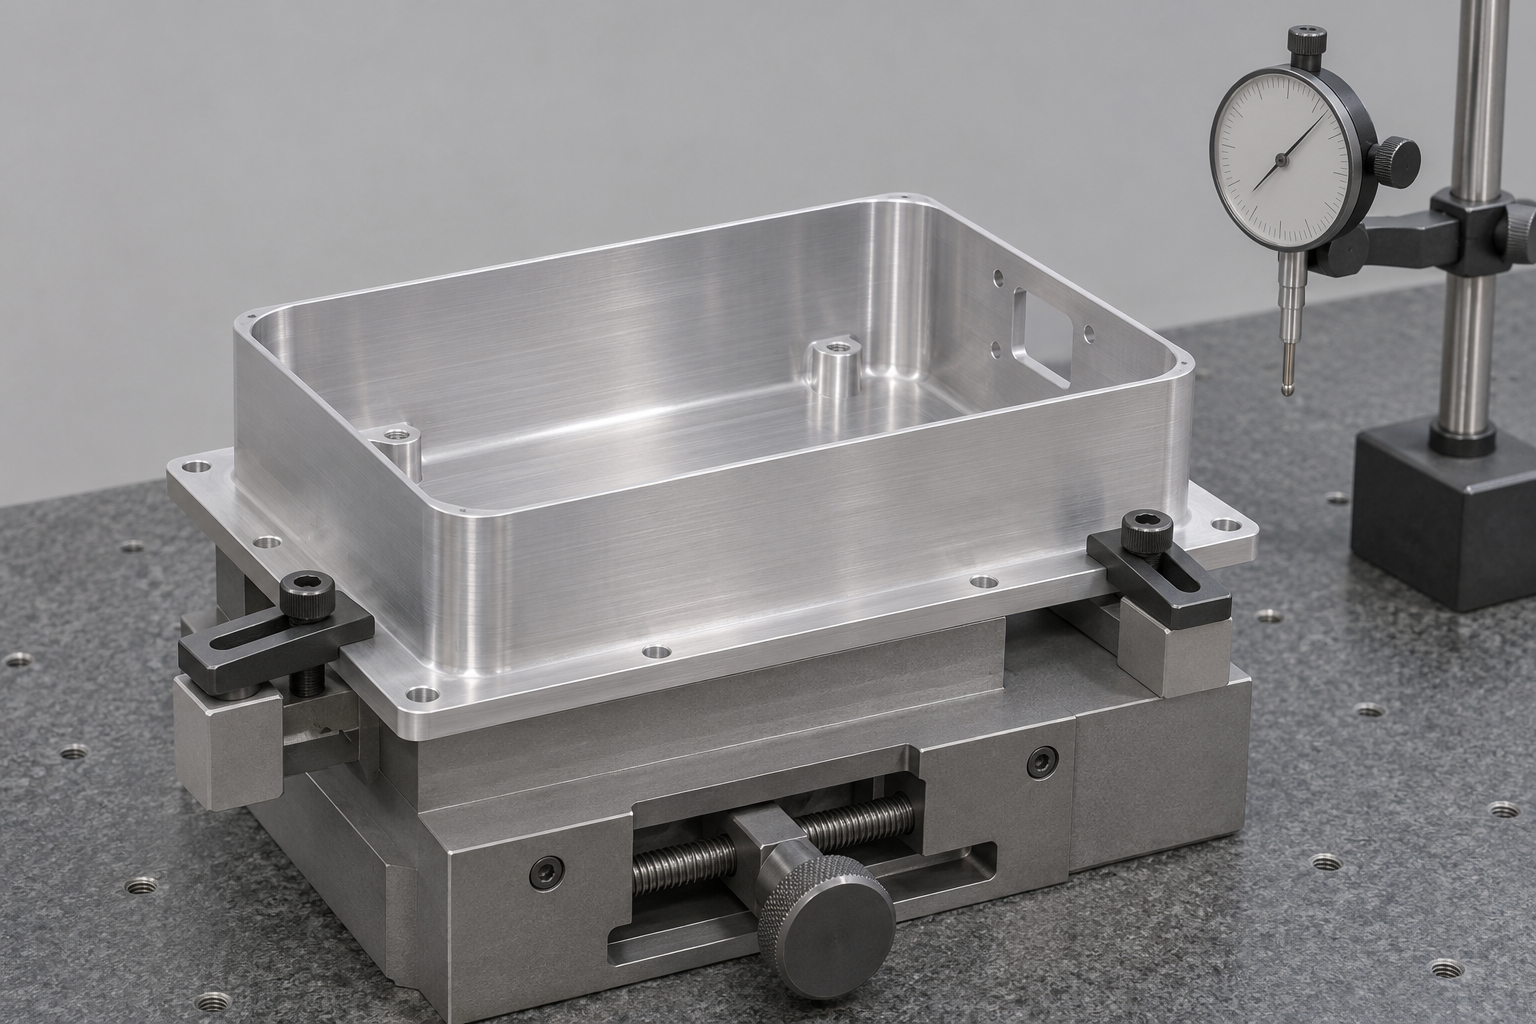
A visual inspection can identify that die casting porosity exists, but it cannot establish whether they connect, how deep they run or whether they affect strength. When die casting porosity sits on a sealing face, a pressure boundary or a load-bearing boss, escalate to a method that answers the functional question. Sectioning, dye penetrant, computed tomography or a pressure test may be appropriate depending on the part and the requirement.
Choose the method with the customer rather than assuming a more sensitive test is always better. A technique that finds tiny isolated pores may create false rejects if the requirement only concerns connected leaks. Conversely, a visual pass on a pressure part is weak evidence. The right level of inspection follows the function and the agreed acceptance rule, not the desire for a perfect-looking surface.
Define how results will be judged before testing. If a pressure test is used, agree the pressure, hold time, temperature and pass criterion. If impregnation is later allowed, state how the part will be re-tested and whether the treatment affects other requirements. Clear rules make the disposition of die casting porosity consistent from one batch to the next.
Separating porosity from other machining symptoms
Not every opening on a machined casting is die casting porosity. A torn surface from a dull cutter, an embedded chip, a machining mark or damage during handling can look similar at a glance. A contaminant dragged across the face can leave a dark spot that resembles a pore. Before starting a casting investigation, clean the area by the approved method and re-examine it under agreed lighting.
Compare the opening with the tool path. Marks that repeat at a fixed spacing often point to the cutter, while isolated cavities at a consistent casting location are more likely to be material-related. If the same feature appears on every part at the same place, suspect the casting or the machining allowance; if it appears randomly, consider handling or tool condition. This simple mapping avoids treating a tooling problem as die casting porosity.
If features also shift position between parts, the issue may be locating rather than material. In that case review the setup before attributing the openings to the casting. Keeping porosity, tool marks and dimensional movement as separate observations makes it possible to resolve a mixed problem one cause at a time, instead of changing several variables and learning nothing.

Sources and scope
- Chicago White Metal: Porosity at a Glance — gas and shrinkage mechanisms and casting review.
- NADCA: Product Design for Die Casting — published design reference, not a customer-specific acceptance specification.
- Godfrey & Wing: Vacuum Impregnation — explanation of sealing internal leak paths; no YUEYI aerospace or impregnation capability is implied.
Cover: AI-generated illustrative visualization of a cast housing with a machined flange. Pore appearance is illustrative, not inspection evidence or a YUEYI production sample.
If machined features shift relative to the cast housing, review how draft and parting lines affect machining datums separately from the porosity investigation.