
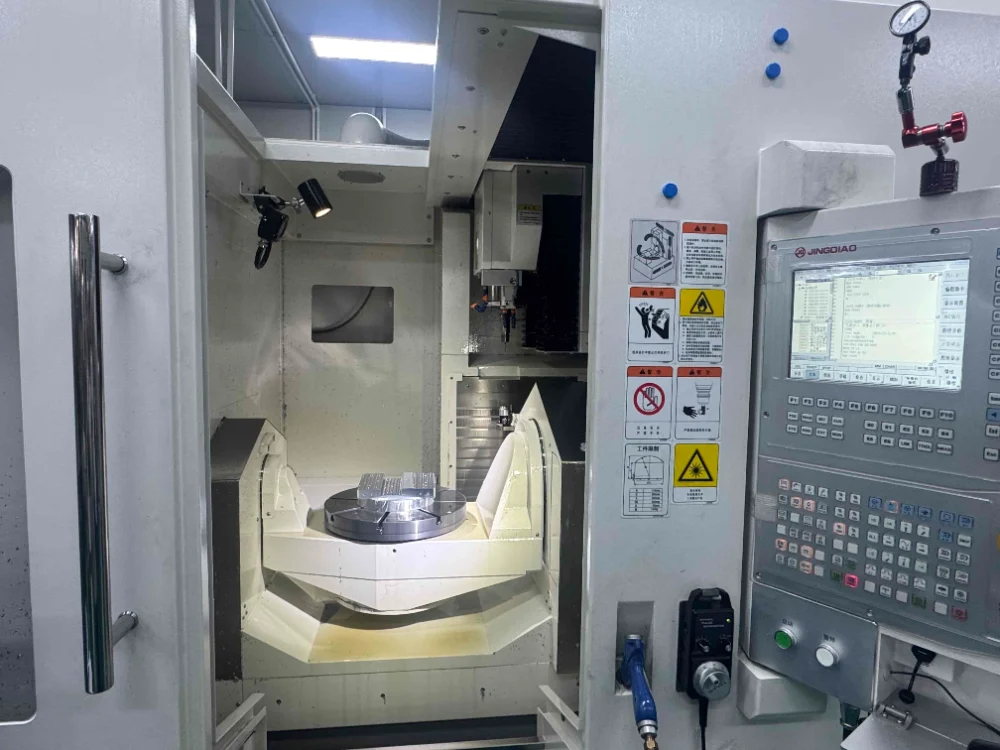
A housing with holes on four faces does not automatically need simultaneous 5-axis machining. The useful question is how to reach those features while holding the part securely and preserving the relationships that matter in assembly. For multi-face CNC parts, choosing a process starts with the drawing and the proposed setups.
This review helps engineers compare conventional setups, indexed machining, and simultaneous motion. It also gives buyers practical questions to ask a 5-axis machining supplier before accepting a quotation.
Distinguish the machining method from the machine label
In indexed 3+2 machining, rotary axes orient the workpiece or tool for a cutting operation; the operation then uses the linear axes at that orientation. Simultaneous 5-axis machining coordinates linear and rotary movement during cutting. A part with features on several sides may use indexed operations without needing continuous rotary motion throughout the cut.
Confirm the proposed method for the actual features. Do not treat a machine photograph as proof of a particular toolpath, finished tolerance, or inspection result. Our introduction to CNC machine axes covers the basic terminology; the checks below concern process planning.
Check access with the holder and fixture included
A cutter may appear to reach a pocket in the CAD model while its holder conflicts with a wall or clamp. Review the complete cutting assembly, the approach direction, and the available clearance. A long tool extension may solve one interference while creating another planning constraint.
Haas’s 5-axis planning guide recommends short tools and checking clearance when the workpiece is indexed. Those are useful review prompts, not universal settings for your part. The programmer must evaluate the intended tool, fixture, stock, and machine configuration.
For an angled hole or recessed face, ask which orientation provides access. For a contoured surface, ask whether changing tool orientation during the cut is necessary. Avoid prescribing simultaneous motion simply because the finished component looks complex.
Identify what remains clamped
Mark the surfaces available for gripping and those that will become finished interfaces. Ask how the first setup establishes references, how the remaining clamped area is completed, and whether another setup is needed. A five-sided operation does not automatically finish the sixth side.
| Part feature | Review question | Information needed |
|---|---|---|
| Holes on several faces | Can indexed positions reach each feature? | Hole directions, depths, access, and position requirements. |
| Deep pocket | What clears the wall and fixture? | Tool and holder geometry, pocket depth, corner geometry. |
| Thin wall | How is the wall supported during cutting? | Stock condition, support areas, machining sequence. |
| Mating faces | Which relationships control assembly? | Controlled drawing, datum references, acceptance criteria. |
| Clamped underside | How will the final holding area be completed? | Second-operation plan and reference transfer. |
Keep feature relationships visible in the review
List the bores, mounting faces, and hole patterns that work together. Finishing related features in fewer setups can reduce reference transfers, but it does not remove the need to control workholding, tool behavior, and inspection. A machine’s positioning specification is not a finished-part tolerance guarantee.
Use the drawing’s actual controls. If a bore location is important relative to a mounting face, checking the bore diameter alone will not verify that relationship. See our guide to tolerances for fit and function for this distinction.
Agree the inspection plan before comparing routes
Ask how critical characteristics will be measured after machining and any specified finishing. Identify the reference setup, report scope, and any features that are difficult to access. An on-machine check can support process control; clarify separately what evidence will accompany the delivered parts.
Compare quotations using the same revision, material, quantity, finish, and inspection scope. Programming and fixture work may be distributed differently between setup charges and unit prices. Evaluate the proposed delivered result rather than selecting a route by axis count alone.
Technical reference
Haas Automation: 5-Axis Simplified. Manufacturer planning guidance is used as a reference; its machine specifications are not YUEYI capability claims.