
The core technical challenge in its processing
Drone Turbine Fan Blade precision manufacturing typically features compact dimensions, high rotational speeds, and thin profiles, requiring simultaneous compliance with aerodynamic requirements while ensuring strength, fatigue life, and dynamic balance. Hot-end turbine blades commonly employ nickel-based superalloys due to their superior high-temperature strength, creep resistance, and corrosion resistance for jet engine hot-end applications; high-end blades may also utilize single-crystal structures to enhance high-temperature performance. According to Cambridge Rolls-Royce UTC data, nickel-based superalloys are critical materials for the hot-end turbine/compressor stage of jet engines, with turbine blades manufactured from superalloys containing over 50% nickel and enhanced through single-crystal solidification.
Common Materials
Common materials for cold-end components, such as compressors or Drone Turbine Fan Blade include aluminum alloys, titanium alloys, stainless steel, or composite materials, with emphasis on lightweight design, fatigue resistance, and surface precision. For hot-end turbine blades, nickel-based superalloys like Inconel 718, IN738, Mar-M series, Rene series, and CMSX series are more prevalent. NASA’s documentation on nickel-based superalloys highlights that engine efficiency correlates with higher operating temperatures, while creep at elevated temperatures limits performance, necessitating creep-resistant high-temperature materials.
Typical machining route
A common route is:
Blade shape design → Green forming → Heat treatment/HIP → Rough machining → Five-axis precision machining → Burring/polishing → Surface strengthening or coating → Inspection → Dynamic balancing.
The blank material can be obtained through precision casting, forging, powder metallurgy, bar/disk processing, or additive manufacturing. Traditional high-end turbine blades are typically manufactured using investment casting, followed by heat treatment, mechanical processing, sandblasting/etching/polishing, and coating preparation. A related research abstract from Cambridge also outlines the complex process for monocrystalline turbine blades, spanning from investment casting to heat treatment, machining, sandblasting, etching, polishing, and coating pretreatment.
Key Manufacturing Processes
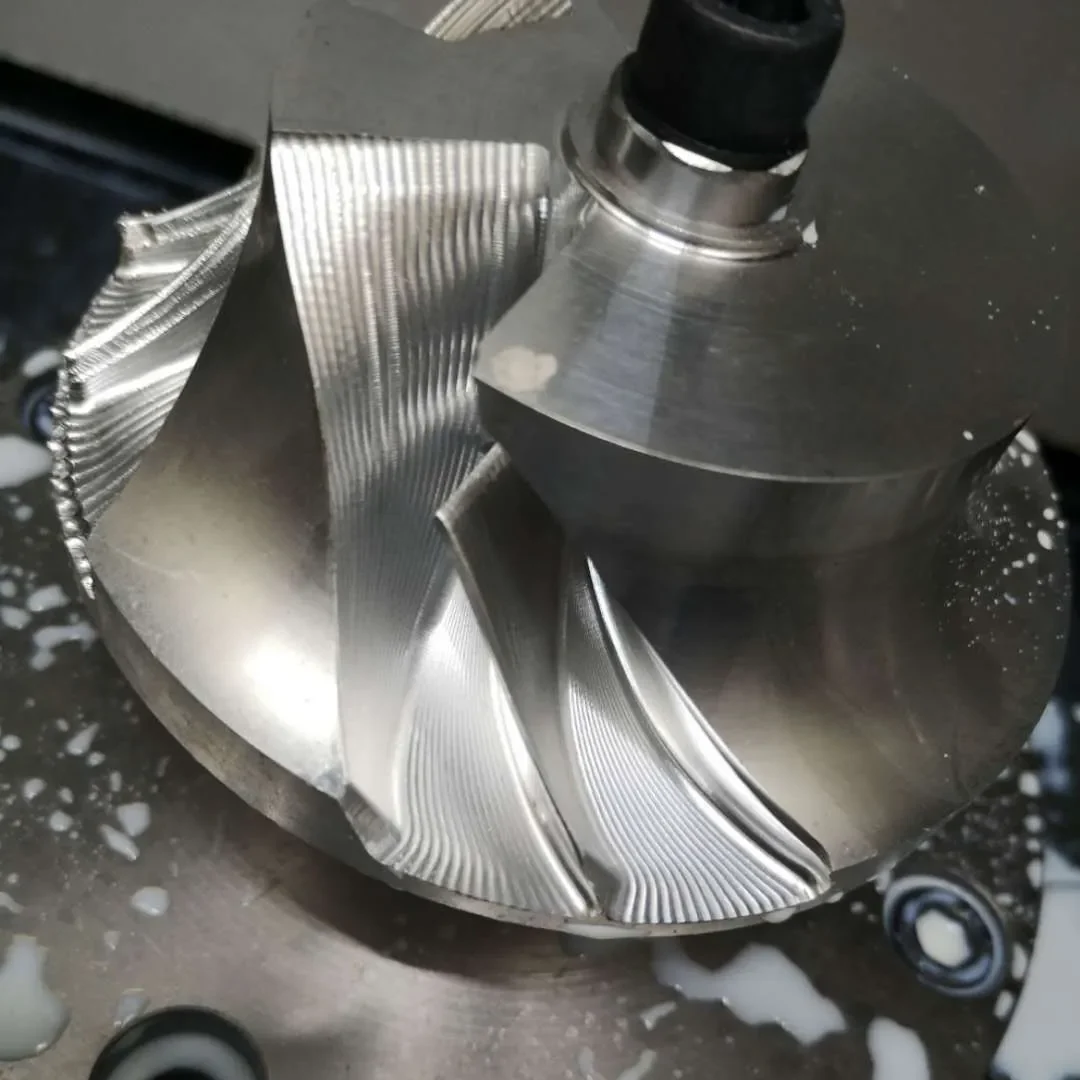
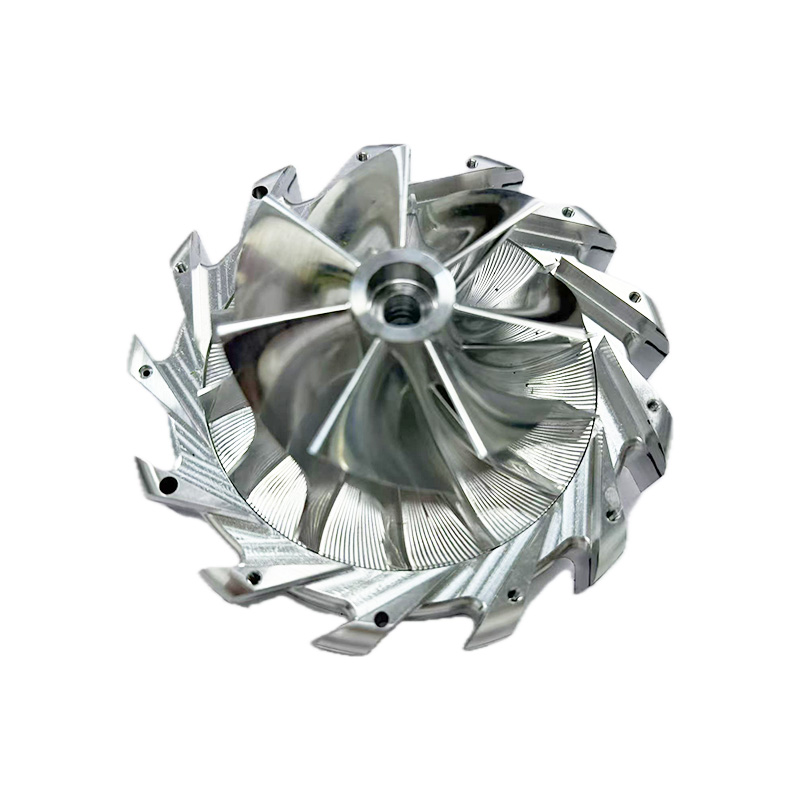
Five-axis CNC milling serves as the core process for machining complex twisted blade profiles, root notches, integral disc blades, or impellers. Given the thin blade walls and low stiffness, machining is prone to vibration, deformation, and surface damage; thus, fixture design, tool path planning, allowance distribution, and cooling/lubrication are critical.
Grinding/polishing is employed to improve surface roughness and aerodynamic efficiency. A blade surface is not necessarily better when more “bright”; rather, it must ensure that profile errors, residual stresses, micro-cracks, and surface integrity are all well-controlled. Both aviation titanium alloys and nickel-based superalloys are difficult-to-machine materials. As highlighted in Springer’s 2023 review, these materials exhibit high strength and poor thermal conductivity, leading to accumulated cutting heat, tool wear, and surface quality issues. Consequently, surface integrity is a critical focus in blade machining.
Electrical discharge, electrolysis, and laser processing are commonly employed for creating features such as micropores, cooling holes, and narrow grooves in high-temperature turbine blades. While drone micro-engines do not invariably require complex cooling structures, for high-performance turbines, the presence of cooling holes, internal cavities, and thin-walled structures significantly increases manufacturing complexity.
Additive manufacturing is being employed for micro gas turbines, integral impellers, and complex internal cavity structures. According to NASA, powder bed additive manufacturing holds the potential to revolutionize the fabrication of high-temperature alloy turbine components, reducing the need for traditional molds and inventory. Recent ASME research has also identified the pre-assembled micro gas turbine made from directly metal laser sintered Inconel 718 as a promising candidate for unmanned aerial propulsion systems.
Key Points of Quality Control
After completing the machining of drone turbine blades, the following aspects typically require attention:
Surface accuracy: Check blade profile deviations using a three-coordinate machine, blue light scanner, or profile measuring instrument.
Surface integrity: Inspect for roughness, burns, microcracks, recast layers, and residual stresses.
Material organization: For hot-end blades, attention should be paid to grain structure, inclusions, porosity, and heat treatment status.
Non-destructive testing: Commonly used methods include fluorescent penetrant testing, X-ray/CT, ultrasonic testing, or eddy current testing.
Dynamic balance: The micro-rotor operates at extremely high speeds, where even minor eccentricities can cause vibrations and reduce bearing lifespan.
Fatigue and high-temperature performance: Thermal end components must particularly undergo verification for creep, thermal fatigue, and oxidation/corrosion resistance.
| project | Recommendation Request |
| material | Materials such as TC4/Ti-6Al-4V, Inconel 718, and K403/K418 should be selected based on operational conditions; they must be accompanied by material certificates, furnace batch numbers, heat treatment status records, and traceability documentation. |
| semifinished product | Priority forgings, bars, or integral impeller blanks; the blanks must be free from inclusions, cracks, porosity, and residual stresses. Critical components are recommended to undergo ultrasonic, penetrant, or microstructural inspections. |
| processing unit | It is recommended to use a five-axis CNC machine for machining blade profiles, twist angles, and fillet transitions at the blade root. The review also indicates that the tool axis orientation, milling parameters, and tool path smoothness during five-axis blade machining significantly influence cutting forces, deformation, vibration, and surface roughness. (Science Direct) |
| dimensional accuracy | For small unmanned aerial vehicle (UAV) turbofan blades, the initial specifications are as follows: blade profile tolerance 0.02–0.05 mm, blade root/installation reference 0.01–0.03 mm, and blade tip height and thickness shall be controlled according to the drawings. The final specifications for high-speed components must be determined based on strength, modal analysis, and rotational speed verification. |
| surface roughness | The recommended air dynamic surface roughness (Ra) for blade profiles is ≤ 0.8 μm; for high-demand areas, Ra ≤ 0.4 μm is permissible. For blade roots, tenon grooves, and transition fillets, Ra ≤ 0.8–1.6 μm is recommended. No tool marks, scratches, burns, roughening, burrs, or micro-cracks are permitted. |
| Edge Requirement | The leading edge, trailing edge, and leaf tip must not exhibit edge chipping; the fillet should be uniform to avoid stress concentration at sharp corners. The thickness of the leading and trailing edges and the fillet radius must be specified separately; it is not recommended to merely state “去除 burrs.” |
| Surface Integrity | Prohibited defects include overheating, white layers, recast layers, scoring, crushing injuries, and fixture marks. For titanium alloys, particular attention must be paid to controlling cutting heat and work hardening; for nickel-based superalloys, emphasis should be placed on controlling tool wear and surface microcracks. |
| Dynamic Balance/Mass Consistency | Single-blade components must be grouped by weight; the complete impeller or rotor assembly must undergo both static and dynamic balancing. The ISO 21940 series specifies the rotor balancing procedures and tolerance framework, but the specific acceptance criteria shall be determined by the engine designer. (ISO) |
| nondestructive examination | Key blade recommendations: 100% inspection covering appearance, dimensions, and penetration testing; liquid penetration testing may be performed in accordance with ASTM E1417/E1417M as the control method specified in drawings, specifications, or contracts. (ASTM International | ASTM) |
| First Article and Process Control | For the first-piece inspection, it is recommended to perform FAI in accordance with AS9102C; the aerospace quality system may follow AS9100D, while special processes such as heat treatment, NDT, and coating should refer to Nadcap controls (SAE International). |
Product material parameters vary
| material quality | accuracy | Dynamic balance (8500 rpm) | hardness | surface finish quality |
| Aluminum 6061 (T6) | ±0.02mm | <0.3 g·mm | HRC 15~18 | Ra 0.2-0.4μm |
| Aluminum 7075 (T6) | ±0.02mm | <0.3 g·mm | HRC 12-15 | Ra 0.2-0.4μm |
| Titanium alloy TC4 | ±0.02mm | <0.3 g·mm | HRC 15-20 | Ra 0.2-0.4μm |
| Titanium alloy TC6 | ±0.02mm | <0.3 g·mm | HRC 32–36 | Ra 0.2-0.4μm |