
Three parts that were hard for reasons the drawing did not show
Every one of these started with a customer who had already been let down somewhere else. What changed was not the machine — it was the sequence, the fixture and the inspection method.
Vacuum chamber plate, 0.008 mm flatness over 420 mm
A 420 × 380 mm plate in 6061-T6 that moved 0.03 mm during anodising — solved by changing the machining sequence, not the machine.
ISO 13485 instrument housing with full traceability
0.8 mm walls, a 4:1 internal cavity and a cleanliness requirement that rules out conventional coolant. Zero rejections across eight lots.
Battery pack busbar brackets, 5,000 pcs/month
Two suppliers, one accumulated tolerance stack and a line that kept stalling. Consolidated to one process chain and rebuilt the datum scheme.
The quote was never the problem
In all three cases the customer had a price. What they did not have was a supplier who would say early which feature was going to fail — and change the process before the first article proved it.
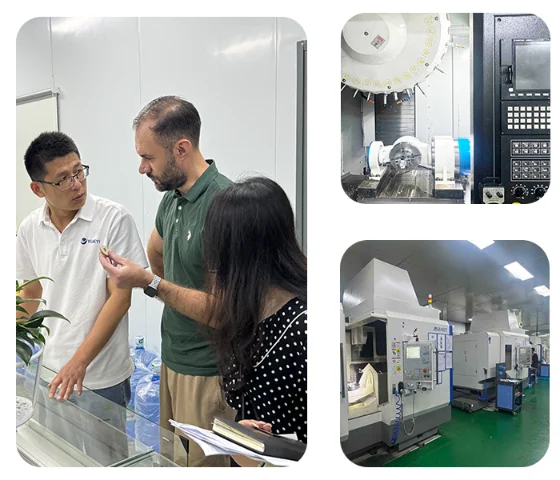
A DFM review that says no
The review is not a formality to make the quote look thorough. Roughly one in five RFQs comes back with a note saying a tolerance or a wall thickness will not repeat in production — and what we suggest instead.
Customers who take that note get a cheaper part and a shorter schedule. Customers who insist on the original get the part, made to drawing, at the price of the extra inspection it needs. Either way nobody is surprised at first article.
Send a drawing for review →Your part could be the fourth case
Send the drawing and the two features you are worried about. That is enough to start.