
Eight processes, quoted as one part number
Most projects need more than one process. Keeping them under one roof is what removes the transfer time, the re-qualification and the argument about whose tolerance failed.
What we run, and to what tolerance
Figures below are the tolerances we quote as standard, not the best number ever measured on one part. Tighter is possible on specific features — ask and we will tell you whether it is repeatable.
| # | Process | Max size | Standard tolerance | Notes |
|---|---|---|---|---|
| 01 | 3/4/5-axis CNC milling Complex housings, brackets, manifolds and structural parts. 11 five-axis centres for parts that would otherwise need three set-ups. |
800 × 500 × 400 mm | ±0.005 mm | Ra 0.4 µm |
| 02 | CNC turning & mill-turn Shafts, bushings, connectors and threaded parts, with live tooling for cross-drilling and milling in one set-up. |
Ø 460 × 1,000 mm | ±0.005 mm | Ra 0.8 µm |
| 03 | Sheet metal fabrication Laser cutting, CNC bending, MIG/TIG welding and hardware insertion for enclosures, frames and panels. |
3,000 × 1,500 mm sheet | ±0.1 mm | 0.3–10 mm |
| 04 | Die casting Aluminium and zinc die casting with in-house trimming and secondary machining, so the tolerance is held after the casting skin is removed. |
Up to 8 kg shot | ±0.05 mm | 120–800 T |
| 05 | Powder metallurgy Pressed and sintered parts for high-volume gears, bushings and structural components — near-net shape, minimal machining. |
Up to 200 mm dia. | ±0.01 mm | 50k+ pcs/mo |
| 06 | 3D printing SLA, SLS and SLM for functional prototypes and low-volume end-use parts, including metal parts in 316L and AlSi10Mg. |
600 × 600 × 500 mm | ±0.05 mm | 24 h lead |
| 07 | Vacuum casting Silicone-mould copies in PU for 10–100 pcs bridge production, colour-matched to your spec. |
Up to 1,200 mm | ±0.15 mm | 10–100 pcs |
| 08 | Stamping & tooling Progressive dies for brackets, contacts and busbars, with in-house die maintenance and first-article sign-off. |
Up to 400 T press | ±0.02 mm | 1M+ pcs |
The machine list, in full
Published so you can check whether your part fits before you send an RFQ — and so a visiting engineer can compare it with the shop floor.
| Equipment | Qty | Brand / model | Range |
|---|---|---|---|
| 5-axis machining centres | 11 | DMG Mori DMU 50 / Hermle C400 | Simultaneous 5-axis, 20,000 rpm |
| 3-axis vertical machining centres | 86 | Haas VF-2 / VF-4, Fanuc α-D14 | 4th-axis rotary available |
| CNC lathes & mill-turn | 48 | Star SR-32J, Citizen L20, Doosan Lynx | Bar feed Ø5–32 mm |
| Fiber laser cutters | 9 | Trumpf 3030, Bodor 3015 | 0.3–10 mm, 3,000 × 1,500 |
| CNC press brakes | 14 | Amada HG 1003, Trumpf TruBend | 100–300 T |
| Die casting machines | 12 | 120–800 T cold chamber | Al / Zn |
| Injection & silicone moulding | 18 | 60–380 T | Prototype tooling in 7 days |
| Sintering furnaces | 6 | Continuous belt + vacuum | Powder metallurgy |
Finishing is where most schedules slip
Anodising, plating and heat treatment are the steps that quietly add two weeks. We hold these in a fixed weekly cycle with two approved finishing houses, both within 40 km, and both audited annually against our own control plan.
That means your parts do not sit in a queue at a third party you have never met — and if a finish fails inspection, the rework happens here, not in a supplier's inbox.
How we inspect it →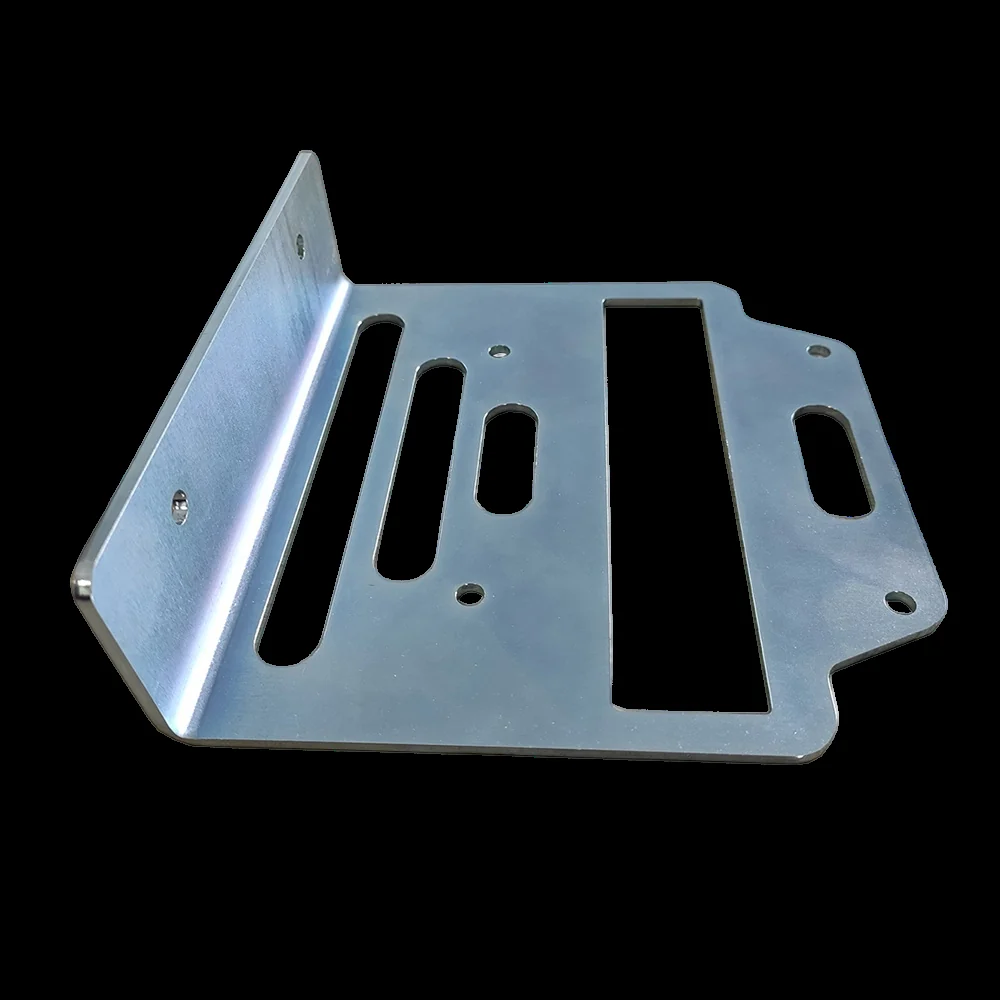
Ten finishes, specified the way your drawing specifies them
| Finish | Typical spec | Lead time added |
|---|---|---|
| Anodising, Type II | MIL-A-8625 Type II, 10–25 µm, any RAL | 3–5 days |
| Anodising, Type III hard | MIL-A-8625 Type III, 25–50 µm | 5–7 days |
| Powder coating | 60–120 µm, RAL / Pantone matched | 3–5 days |
| Zinc plating | ISO 2081, clear / yellow / black | 3–4 days |
| Nickel plating | Electroless, 5–15 µm | 4–6 days |
| Passivation | ASTM A967, stainless only | 1–2 days |
| Bead blasting | 120–220 grit, uniform matt | 1–2 days |
| Heat treatment | T6 / T651, or hardening to HRC spec | 5–8 days |
| Laser marking | Serial, logo, UDI / DataMatrix | 1 day |
| Electropolishing | Ra 0.2 µm, hygienic applications | 3–5 days |
Finishes marked on your drawing are quoted as specified. If a standard call-out is ambiguous we come back with a question rather than an assumption — that is usually the difference between a passing and a failing first article.
Tell us the process, we will tell you the risk
Send the drawing and we come back with price, lead time and the two features most likely to cause a problem.